Residential Plot·Ref R4791613
Residential Plot in Puerto Banús, Marbella — €1,700,000
€1,700,000- 746 m² built
- 1300 m² plot
About the residence
Opportunity to build your own home. One of the last remaining building plots that is on the privileged Rio Verde side of Puerto Banús, and with a licensed project in hand. Puerto Banús Atalaya de Rio Verde. Plot with Project and License. Walking distance to Puerto Banús. A large home built over 746 m² including terraces and pool.
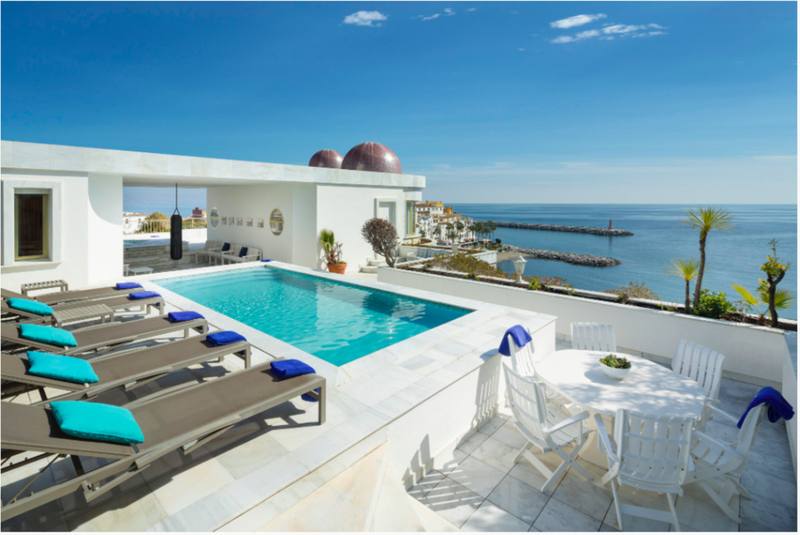
The villa has been designed with a superb roof terrace of 88 m² for long lazy evenings of enjoyment under the Mediterranean skies. The roof terrace is accessible by the elevator, making it a great and easy way to utilise this space. The ground floor is designed over 395 m², this size includes the pool and the terraces, and comprises of a large open plan living area of 77 m² with double height ceiling and huge floor to ceiling windows. Impressive architecture which frames the lovely pool and garden area outside. A very generous open-plan kitchen and dining room. This space covers 43 m² and includes a separate utility room. On this ground floor level is one double bedroom with ensuite bathroom and built in wardrobes. Designed with an elevator which travels from the basement to the roof terrace. Very convenient. The main staircase in this luxury Marbella villa travels from the ground floor hallway to the first floor, built over an area of 155 m², where the double height design of the very heart of this villa allows for a wonderful featured gallery. This is a bright and elevated mezzanine of 22 m² which looks over the living room area below and gives astonishing views through the double height windows to the south across Puerto Banús and to the Mediterranean Sea. From this lovely feature the bedrooms of the first floor are accessed. The master bedroom designed with high ceilings of 19sqm with a separate dressing room area of 15 m², and luxury ensuite bathroom of 12.5 m². This master suite accesses the west-facing uncovered terrace of 16 m². There are a further 2 bedrooms on this level, each of 19 m² and each with it' s own ensuite bathroom. Both of these bedrooms have direct access to the south facing covered terrace.
The basement offers excellent extra space. 196 m² of room to develop as the new owner wishes. On wither side of this lower level are English patios, designed to allow natural light into the gym, play room and other areas within the basement.
The current design offers a gym of 12.3 m². English patios feature on either side of the villa. A space of 45 m² to create a playroom, bar and wine cellar area, a must of any luxury home in Marbella. With the potential for 3 bedrooms of 10 m² each with it' s own ensuite bathroom. A machine room for the technical installations of the villa.
The pool has dimensions of 4 by 14 m² and is designed to be close to the property so that it becomes as much a feature of the architecture as it is a pleasant recreational facility.
There are carport garages for 3 cars at the entrance to the villa, and additionally a small service room and bathroom for gardener and other staff.
Located in Atalaya de Río Verde, a residential area approximately 2 KM from Puerto Banús and 5 KM from Marbella. Easily accessible from the highway and well connected, it is close to all types of restaurant and leisure services. This is the area where we find the so called " Green River". It is the largest river on the Western Costa del Sol. It begins in the Sierra de las Nieves, specifically between the municipalities of Istán, Tolox and Parauta, and has a route of about 35 KM until its mouth into the Mediterranean, near Puerto Banús.
Features
Specification
- Orientation
- South
- Pool
- Private
- Views
- Urban
- Parking
- Covered, More Than One
- Climate
- Air conditioning, U/F Heating
Highlights
- Gym
- Lift
- Solarium
- Covered Terrace
- Private Terrace
Highlights continued
- Guest Apartment
- Double Glazing
- Suburban
- Close To Port
- Close To Sea
Setting
- Suburban
- Close To Port
- Close To Sea
- Close To Town
- Close To Schools
- Close To Marina
Views
- Urban
Interior
- Lift
- Gym
- Guest Apartment
- Utility Room
- Ensuite Bathroom
- Double Glazing
- Basement
Exterior
- Covered Terrace
- Private Terrace
- Solarium
Pool
- Private
Parking
- Covered
- More Than One
Climate Control
- Air Conditioning
- Hot A/C
- Cold A/C
- U/F Heating
Utilities
- Fiber Optic
Orientation
- South
Category
- Luxury
- Off Plan
Location
This residence sits within Puerto Banús, Marbella. The map outlines the area — the exact address is shared with qualified buyers once we've spoken.
The numbers
The numbers on this home.
A working estimate of purchase costs and mortgage payments for this residence. All values indicative — we'll walk you through the exact figures for your situation.
Spanish mortgages are denominated in euros
Purchase costs
- VAT (IVA, 10%)
- €170,000
- Stamp duty (AJD, 1.2%)
- €20,400
- Notary & land registry (≈0.75%)
- €12,750
- Legal fees (1% + VAT)
- €20,570
- Purchase costs (~10–12%) details
- €223,720
Good to know
Purchase costs are payable on completion, in addition to the price. Resale homes carry transfer tax; new builds carry VAT and stamp duty. Notary, registry and legal fees apply either way — and a mortgage adds an arrangement fee of roughly 1.5% of the loan.
Guide only — figures are indicative and vary with the individual transaction and lender. We'll walk you through the exact costs for this residence.
Mortgage
Minimum 30% for non-residents
Maximum term depends on your age — typically the mortgage must end by age 75.
Variable rate (Euribor + margin) — currently around 3.2% via our mortgage partner.
- Deposit
- €510,000
- Loan amount
- €1,190,000
- Arrangement fee (1.5% of loan)
- €17,850
- Monthly payment
- €5,768
Total cash required
€751,570
Monthly payment
€5,768
Continue Browsing