Detached Villa·Ref R5347981
7-Bed Detached Villa in Puerto Banús, Marbella — €9,000,000
€9,000,000- 7 beds
- 8 baths
- 703 m² built
- 483 m² terrace
- 4205 m² plot
About the residence
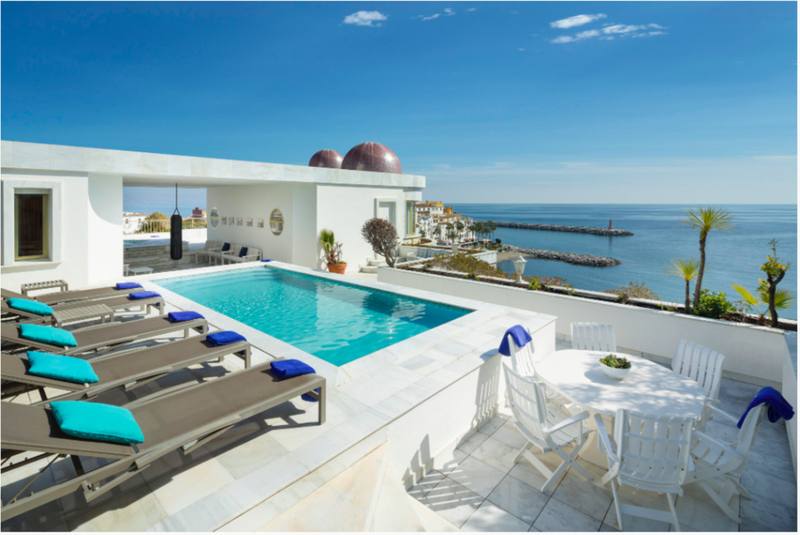
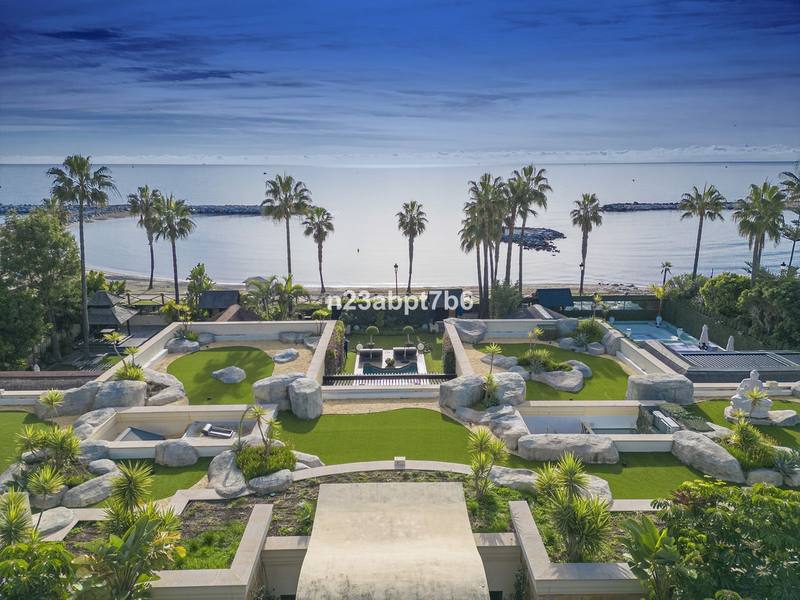
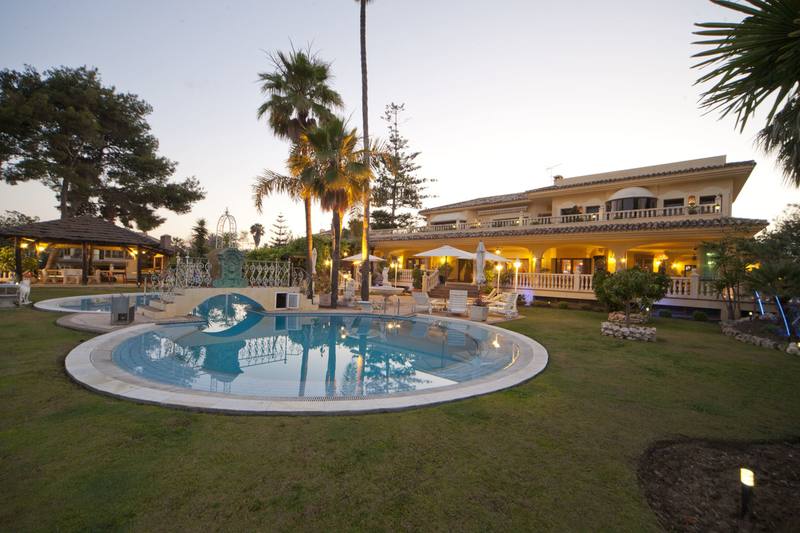
Elegant Marbella Estate on a Prime and Rare Plot — 800 meters Walking Distance to Puerto Banús. Unique Development Opportunity — 4,205m² Plot with Potential for Up to 2 or 3 Villas, or Plans for one large villa and separate Guest House, or to knock down and build your absolute dream villa. This is not a villa listing. This is a high-value Marbella land opportunity with immediate usability and long-term upside. Just 800 metres from Puerto Banús, this is one of those properties that almost never comes to market in this form again. Set within an extraordinary 4,205m² private estate, this elegant south-east facing villa combines space, privacy, maturity, and prime Marbella positioning in a way that is increasingly rare. Surrounded by lush gardens, expansive terraces, and beautiful established trees, the property feels like a secluded Mediterranean retreat — yet it sits moments from the marina, beaches, designer shopping, fine dining, and the energy of Banús. The existing residence offers a total built area of 703m², plus an impressive 483m² of terraces and porches, creating a home designed for both relaxed family living and high-level entertaining. From the moment of arrival, there is a clear sense of scale. Grand reception areas, a double-height living room, separate dining room, generous sitting spaces, and seamless access to the outdoor entertaining zones create the kind of flow that works beautifully for Marbella’s indoor-outdoor lifestyle.
The villa currently comprises 7 bedrooms and 8 bathrooms, including a substantial principal suite with dressing area, large marble bathroom, private terrace, and panoramic views towards La Concha mountain and the sea. Additional guest and staff accommodation give the property flexibility for family, visitors, and service staff. Outside, the estate really opens up. The grounds offer a rare combination of usable flat land, mature landscaping, and lifestyle amenities, including an infinity pool, new paddle tennis court, large barbecue and entertainment terrace, and fitted kitchen behind the BBQ and multiple areas for sun bathing, shade, dining, and relaxation.. Under the BBQ area is a gym sauna and jacuzzi room with changing rooms, which requires some updating now.
Whether used as a full-time residence, a holiday home, or a legacy family property, the atmosphere is one of calm, substance, and understated luxury. Which makes this home especially compelling is not just the villa itself, but the fact that it sits on one of the largest and most valuable plots this close to Puerto Banús. In a market where proximity, privacy, and plot size rarely align, this is a genuine standout.
The plot is classified as SUC (Consolidated Urban Land) and zoned UE-4 Detached Single-Family, with a minimum plot size of 1,000m² and 30% buildability. This opens the door to what is likely the most attractive strategy for the site: a boutique scheme of up to 3 luxury villas, subject to final technical and planning verification. In a market where large buildable plots near Puerto Banús have become exceptionally scarce, this asset stands out for four reasons: location, size, usability, and exit potential.
This is a property for a buyer who understands that true luxury in Marbella is no longer just about finishes. It is about land, location, scale, and rarity.
There are full plans available dated December 2018 for a new substantial main residence, plus a separate detached stand alone villa on the other plot if it was to be split., The final development opportunity would be to build one very high end and most luxurious home with a guest house, where the covered parking is in the front driveway. This staff accommodation, would be idea for the maids, chauffeur and security team. all 3 building can be connected via underground tunnels. Once in a life time opportunity awaits you.
Key Features
– 7 bedrooms – 8 bathrooms – Built area: 703m² – Terraces & porches: 483m² – Plot: 4,205m² – South-east orientation – Infinity pool – Paddle tennis court – Large BBQ and entertainment area – Guest and staff accommodation – Garage and parking for multiple vehicles – Views to La Concha, gardens and partial sea outlook – Walking distance to Puerto Banús
Features
Specification
- Orientation
- South East, South, South West
- Condition
- Excellent, Good +1
- Pool
- Private, Heated +1
- Views
- Sea, Mountain, Panoramic
- Furniture
- Fully Furnished
- Parking
- Underground, Garage +1
- Security
- Gated Complex, Entry Phone
- Climate
- Air conditioning
Highlights
- Jacuzzi
- Covered Terrace
- Private Terrace
- Garage
- Marble Flooring
Highlights continued
- Fitted Wardrobes
- Port
- Close To Port
- Close To Shops
- Close To Sea
Setting
- Port
- Close To Port
- Close To Shops
- Close To Sea
- Close To Town
- Close To Marina
Views
- Sea
- Mountain
- Panoramic
Interior
- Fitted Wardrobes
- Utility Room
- Ensuite Bathroom
- Wood Flooring
- Marble Flooring
- Staff Accommodation
- Fully Fitted
Exterior
- Covered Terrace
- Private Terrace
- Paddle Tennis
- Tennis Court
- Barbeque
Pool
- Private
- Heated
- Jacuzzi
Garden
- Landscaped
Parking
- Underground
- Garage
- More Than One
Climate Control
- Air Conditioning
- Hot A/C
Security
- Gated Complex
- Entry Phone
Utilities
- Satellite TV
- Fiber Optic
- Electricity
Furniture
- Fully Furnished
Condition
- Excellent
- Good
- Resale
Orientation
- South East
- South
- South West
Category
- Investment
- Luxury
Features
- WiFi
Location
This residence sits within Puerto Banús, Marbella. The map outlines the area — the exact address is shared with qualified buyers once we've spoken.
The numbers
The numbers on this home.
A working estimate of purchase costs and mortgage payments for this residence. All values indicative — we'll walk you through the exact figures for your situation.
Spanish mortgages are denominated in euros
Purchase costs
- Transfer tax (ITP, 7%)
- €630,000
- Notary & land registry (≈0.75%)
- €67,500
- Legal fees (1% + VAT)
- €108,900
- Purchase costs (~10–12%) details
- €806,400
Good to know
Purchase costs are payable on completion, in addition to the price. Resale homes carry transfer tax; new builds carry VAT and stamp duty. Notary, registry and legal fees apply either way — and a mortgage adds an arrangement fee of roughly 1.5% of the loan.
Guide only — figures are indicative and vary with the individual transaction and lender. We'll walk you through the exact costs for this residence.
Mortgage
Minimum 30% for non-residents
Maximum term depends on your age — typically the mortgage must end by age 75.
Variable rate (Euribor + margin) — currently around 3.2% via our mortgage partner.
- Deposit
- €2,700,000
- Loan amount
- €6,300,000
- Arrangement fee (1.5% of loan)
- €94,500
- Monthly payment
- €30,535
Total cash required
€3,600,900
Monthly payment
€30,535
Continue Browsing