Residential Plot·Ref R5506117
Residential Plot in Hacienda Las Chapas, Costa del Sol — €1,645,000
€1,645,000- 1550 m² plot
About the residence
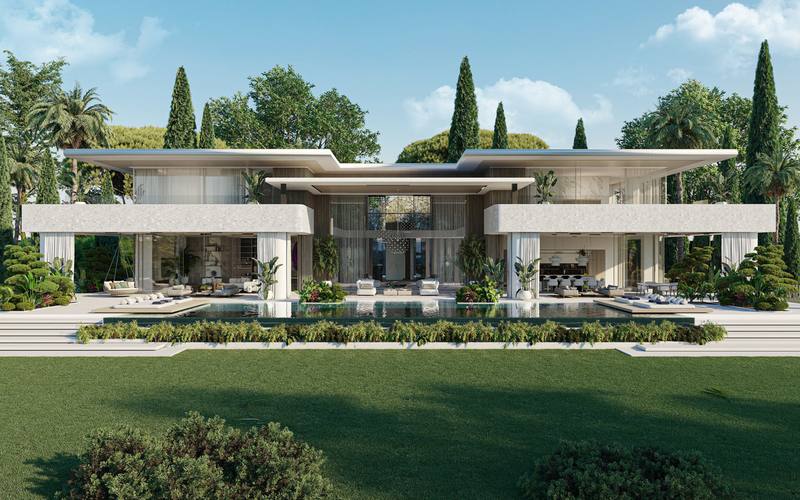
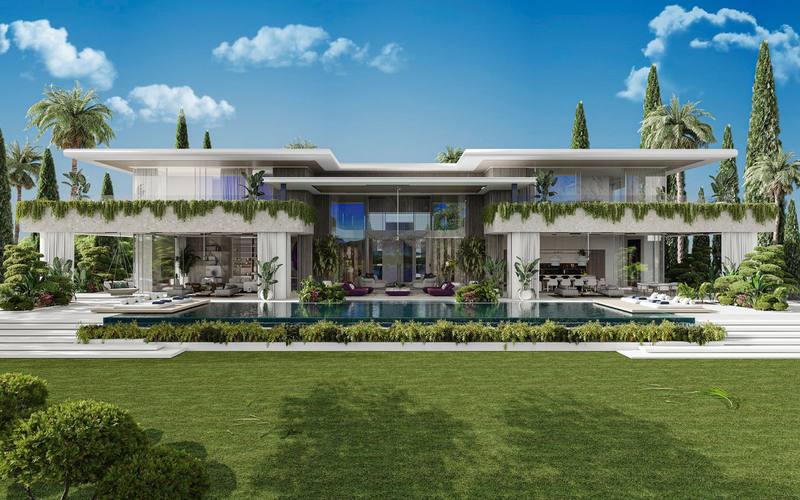
1,550 m² plot with a luxury villa project, generous terraces and unobstructed sea views in Hacienda Las Chapas, Marbella — Villa C
Set in an elevated position within the green, tree-lined surroundings of Hacienda Las Chapas, this 1,550 m² plot comes with a project for an independent contemporary villa designed to enjoy open views of the Mediterranean and the tranquillity of East Marbella.
The proposal combines distinctive architectural lines, extensive glazing, a private garden, a swimming pool and dedicated leisure spaces. An opportunity to build a private residence or develop a luxury home for resale.
According to the project’s area schedule, Villa C provides for 506.79 m² of enclosed floor area, comprising a 218.50 m² basement, a 143.12 m² ground floor, a 142.05 m² first floor and 3.12 m² of enclosed space at roof level. These areas are complemented by 153.93 m² of covered terraces, a 23.09 m² first-floor terrace and a 188.71 m² rooftop sun terrace.
The architecture features large façade frames, angled side walls and projecting volumes that give the home a distinctive identity. Glazing and terraces extend the interiors towards the garden and bring the sea views into the main living spaces.
The proposed layout includes four en-suite bedrooms, with one on the ground floor and three on the first floor. The main living area is conceived as an open-plan space with a living room, dining room and kitchen with an island, connected to the covered terraces and garden. A guest WC completes this floor.
On the upper floor, the principal suite includes a dressing room and private bathroom. Double-height spaces above the entrance hall and dining room enhance the sense of openness and establish a visual connection between the two main floors.
The basement is dedicated to parking, leisure and utility areas, with proposals for a cinema room, gym, wine cellar, laundry room, storage and a plant room. The garage is designed for two vehicles, and a lift connects the different levels, including the roof terrace.
Outdoor living plays a central role in the project. The covered terraces provide space for relaxation and dining beside the garden, while the rooftop sun terrace is conceived as an outdoor leisure area with seating, dining and a proposed hot tub.
The planned private swimming pool measures 9 × 3.30 metres and offers a water surface area of 29.70 m². Its integration with the garden and terraces strengthens the connection between the home and its Mediterranean surroundings.
Hacienda Las Chapas offers a 24-hour security service, detached villas and abundant greenery. The plot is close to the beaches of Marbesa and Cabopino, Cabopino Marina, and the shops and restaurants of Elviria. The surrounding area also offers golf courses and schools such as English International College and Colegio Las Chapas.
The stated areas are based on the project and amount to a total of 872.52 m² of indoor and outdoor spaces, with the swimming pool accounted for separately.
The project documentation has been formally endorsed (visado), and the building licence is pending, with approval expected before the end of 2026.
The sale includes plot C and its villa project. Construction is not included in the price.
Features
Specification
- Views
- Sea, Mountain, Panoramic +1
Highlights
- Country
- Panoramic
Highlights continued
- Forest
Setting
- Country
Views
- Sea
- Mountain
- Panoramic
- Forest
Location
Hacienda Las Chapas
The exact position of this residence is shared on enquiry. Meanwhile, read how the surrounding area lives.
Browse area guides →The numbers
The numbers on this home.
A working estimate of purchase costs and mortgage payments for this residence. All values indicative — we'll walk you through the exact figures for your situation.
Spanish mortgages are denominated in euros
Purchase costs
- Transfer tax (ITP, 7%)
- €115,150
- Notary & land registry (≈0.75%)
- €12,338
- Legal fees (1% + VAT)
- €19,905
- Purchase costs (~10–12%) details
- €147,392
Good to know
Purchase costs are payable on completion, in addition to the price. Resale homes carry transfer tax; new builds carry VAT and stamp duty. Notary, registry and legal fees apply either way — and a mortgage adds an arrangement fee of roughly 1.5% of the loan.
Guide only — figures are indicative and vary with the individual transaction and lender. We'll walk you through the exact costs for this residence.
Mortgage
Minimum 30% for non-residents
Maximum term depends on your age — typically the mortgage must end by age 75.
Variable rate (Euribor + margin) — currently around 3.2% via our mortgage partner.
- Deposit
- €493,500
- Loan amount
- €1,151,500
- Arrangement fee (1.5% of loan)
- €17,273
- Monthly payment
- €5,581
Total cash required
€658,165
Monthly payment
€5,581
Continue Browsing