Land·Ref R5244430
Land in Benahavís — €1,600,000
€1,600,000- 1761 m² plot
About the residence
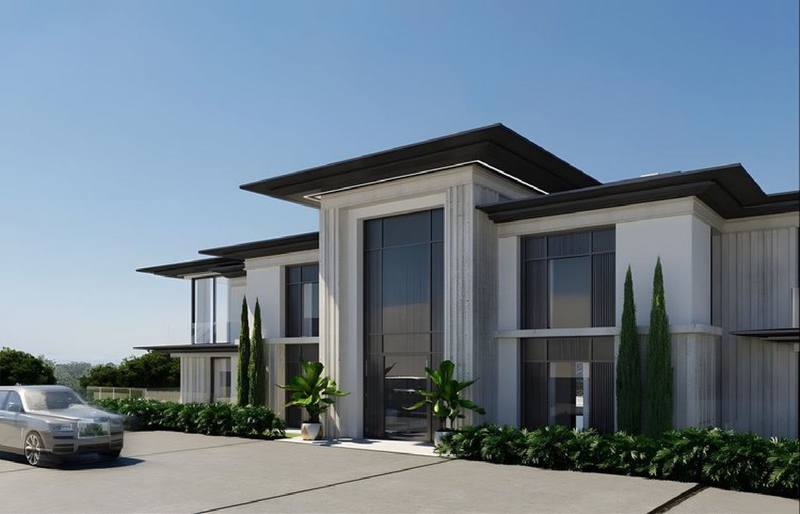
An outstanding opportunity to acquire a premium plot with an approved project and building license for the construction of an elegant contemporary villa with a total built area of 671 m², distributed across three levels: two above-ground floors plus a rooftop access structure. In accordance with urban planning regulations, the plot allows for a single detached family home on a minimum plot size of 1,000 m², with a maximum height of PB+1 and 7 meters, a net buildability of 0.25% (385.46 m² above ground), and a permitted ground-floor occupancy of 25% (385.46 m²). Mandatory setbacks of 3 meters from both public and private boundaries are met, and the predominant use is residential. The minimum requirement of two parking spaces is exceeded with a generous three-vehicle pergola-covered parking area.
Access to the villa according to this project is provided both pedestrianly and by car from the street, leading to the pergola-covered parking area for three vehicles. From here, one enters the rooftop access level, composed of a hall and the vertical circulation core—stairs and elevator.
Descending from this access level brings us to the upper floor, which includes the vertical communication core, a distributor, a guest toilet, a technical room, an electrical room, and a gym with sauna that opens onto a pergola-shaded terrace, creating a private wellness area with ample natural light and comfort.
The lower-ground/ground level is cleverly divided into two functional areas. The first, corresponding to the basement—defined by its position more than 1.5 m below the original terrain— The second area, considered the ground floor due to its exposure above the terrain on two sides, offers a spacious and comfortable living layout. It includes a pantry, a bedroom with en-suite bathroom, an additional bedroom with en-suite bathroom and walk-in wardrobe, a distributor, a reception area, a kitchen, a generous living-dining room, a guest toilet, and a covered porch extending from the living room. The remainder of this level comprises an open terrace, landscaped garden, and a swimming pool with sunbed area, creating a perfect setting for outdoor living and relaxation.
The plot is ready for construction to begin immediately, with an estimated completion time of 20 months. For developers, there is also the option to acquire the adjacent plot, offered at the same price and likewise equipped with project and building license, making it an exceptional investment opportunity.
The villa benefits from the natural tranquility and privacy of La Quinta, an area renowned for its protected green zones—some of which form part of a UNESCO Biosphere Reserve. Its serene atmosphere, mature landscaping, and captivating views create a unique oasis. Despite its peaceful setting, the location remains close to everything: La Quinta Golf and Country Club is nearby, with renowned courses such as Los Naranjos and Las Brisas just minutes away. The golden beaches of the Costa del Sol, along with the luxury boutiques and acclaimed restaurants of Puerto Banús and San Pedro de Alcántara, are within easy reach.
Gastronomy lovers will value the proximity to celebrated dining venues including Breathe, Magna Café, and La Sala by the Sea, while everyday services and amenities are readily available in Nueva Andalucía and Guadalmina. Families benefit from excellent international schools such as Aloha College and Laude San Pedro International College. Convenient access to the AP-7 motorway and local public transport ensures seamless connectivity in all directions.
Features
Specification
- Orientation
- South West
- Views
- Mountain, Urban
Highlights
- Close To Golf
- Close To Town
Highlights continued
- Luxury
Setting
- Close To Golf
- Close To Town
Views
- Mountain
- Urban
Orientation
- South West
Category
- Luxury
Location
This residence sits within Benahavís. The map outlines the area — the exact address is shared with qualified buyers once we've spoken.
The numbers
The numbers on this home.
A working estimate of purchase costs and mortgage payments for this residence. All values indicative — we'll walk you through the exact figures for your situation.
Spanish mortgages are denominated in euros
Purchase costs
- Transfer tax (ITP, 7%)
- €112,000
- Notary & land registry (≈0.75%)
- €12,000
- Legal fees (1% + VAT)
- €19,360
- Purchase costs (~10–12%) details
- €143,360
Good to know
Purchase costs are payable on completion, in addition to the price. Resale homes carry transfer tax; new builds carry VAT and stamp duty. Notary, registry and legal fees apply either way — and a mortgage adds an arrangement fee of roughly 1.5% of the loan.
Guide only — figures are indicative and vary with the individual transaction and lender. We'll walk you through the exact costs for this residence.
Mortgage
Minimum 30% for non-residents
Maximum term depends on your age — typically the mortgage must end by age 75.
Variable rate (Euribor + margin) — currently around 3.2% via our mortgage partner.
- Deposit
- €480,000
- Loan amount
- €1,120,000
- Arrangement fee (1.5% of loan)
- €16,800
- Monthly payment
- €5,428
Total cash required
€640,160
Monthly payment
€5,428
Continue Browsing