Detached Villa·Ref R5438548
7-Bed Detached Villa in El Paraiso, Costa del Sol — €15,000,000
€15,000,000- 7 beds
- 5 baths
- 1373 m² built
- 127 m² terrace
- 3397 m² plot
About the residence
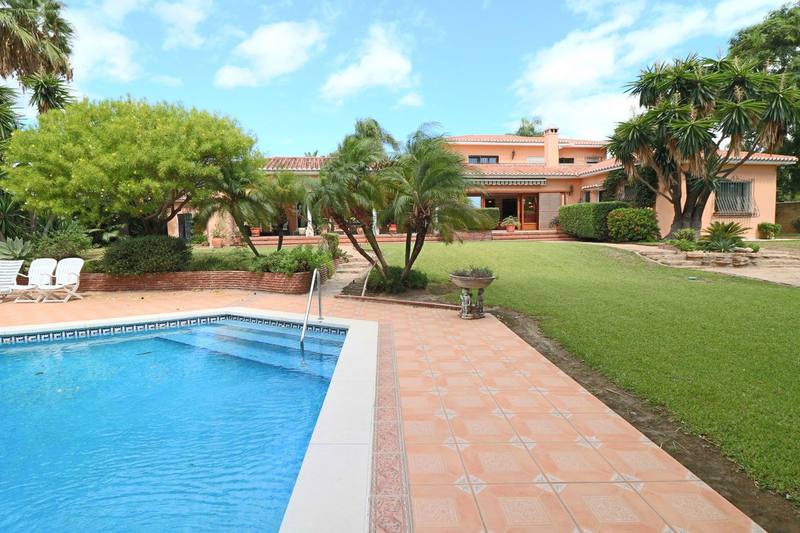
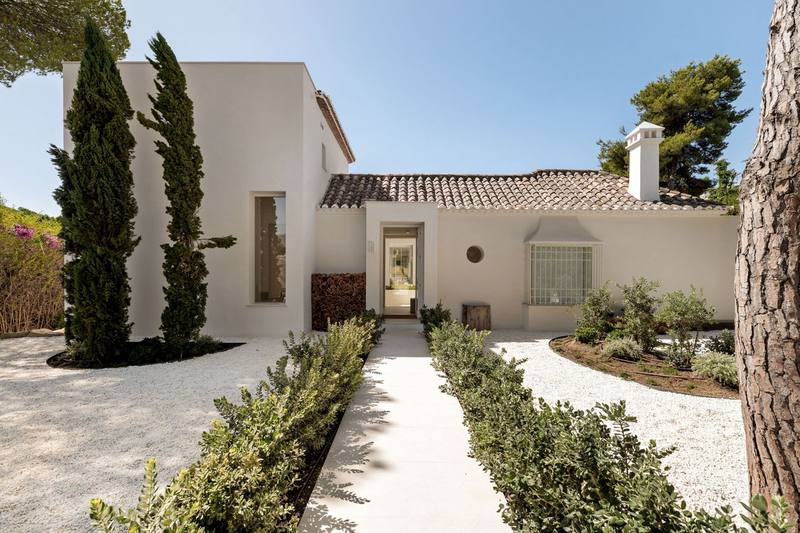
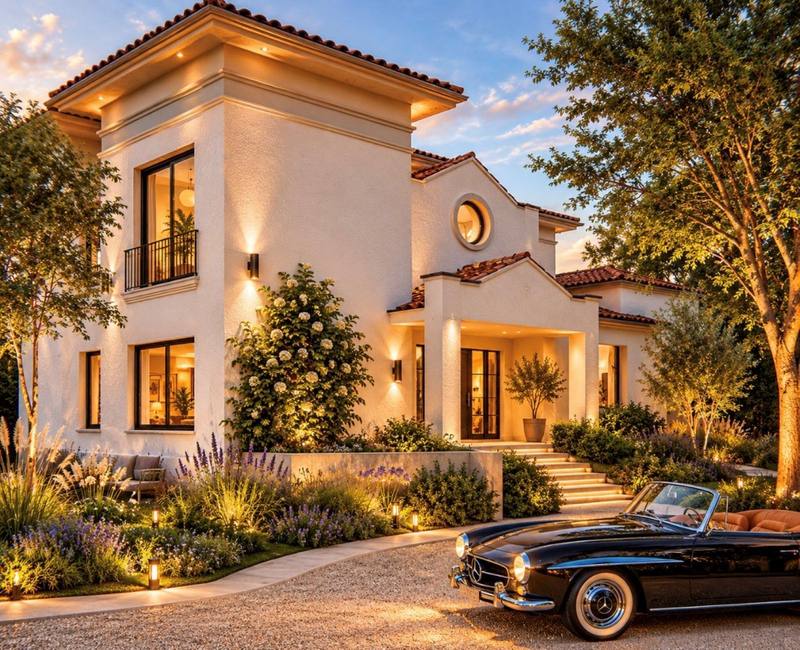
This exquisite, newly constructed 7-bedroom mansion offers an unparalleled living experience in El Paraiso, nestled on the coveted New Golden Mile of Estepona.
This exclusive estate harmoniously combines modern luxury with pristine natural surroundings, perfectly situated to capture the essence of high-end coastal living. Minutes from prominent golf courses, acclaimed sandy beaches, and top international schools, the property’s location offers a seamless blend ofconvenience and tranquillity. Nearby are vibrant restaurants, sophisticated bars, upscalesupermarkets, and boutiques, alongside equestrian centres, ensuring that every amenity is within easy reach.
It’s just a short drive to the lively destinations of San Pedro, the renowned marina of Puerto Banús, and the Golf Valley of Nueva Andalucía, as well as Estepona’s charming town centre. Set within an expansive 3,397 m² plot, the property is a masterpiece of contemporary architecture, surrounded by a professionally landscaped garden that exudes serenity.
Green lawns stretch alongside a private tennis/paddle court and a striking 25-metre swimming pool, with features like an infinity edge, a Jacuzzi, and a swim-against-the-current system, offering ample space for both recreation and relaxation. The villa itself spans a substantial 1,497m² andshowcases a refined modern aesthetic that merges clean lines with upscale finishes.
The interior spaces are meticulously designed to enhance comfort, with spacious, open-plan living and dining areas that connect seamlessly to extensive terraces, where panoramic views of the gardens and distant mountains can be enjoyed.
The interior layout is crafted with both family living and entertaining in mind. The main flooropens into a grand lobby, leading to a formal dining area, a lounge featuring a sophisticatedfireplace, and a sleek, fully-fitted kitchen with an expansive island and breakfast nook. On this floor, you’ll find the magnificent master suite, complete with a private dressing area and en-suite bathroom. Additionally, three family bedrooms each come with their own bathrooms, alongside a convenient service bedroom. The wellness area provides an indulgent escape, featuring a Jacuzzi, a Turkish bath, a sauna, shower facilities, and a gym, creating the ideal sanctuary for relaxation.
A sculptural staircase leads to the upper floor, where a guest suite with an adjoining bathroom, an office, a dressing room, and access to the terraces await, providing a private retreat for guests or residents seeking a quiet workspace. The basement is designed for functionality and entertainment, offering a spacious garage with room for up to six cars, as well as utility and storage spaces. Entertainment rooms in the basement expand options for leisure, making it the perfect space for gatherings and personal enjoyment.
Outside, the residence' s impressive terraces and lounging areas offer versatile spaces for alfresco dining, sunbathing, and outdoor entertaining, complete with a Balinese-inspired chill-outarea, a professional-grade trampoline, and a gas BBQ setup. Whether enjoying a relaxing evening by the pool or hosting a summer barbecue, the outdoor spaces elevate the Mediterranean lifestyle, set against a backdrop of tranquil gardens. Complementing the main residence is a 500 m² guest house designed with the same level of luxury, featuring two bedrooms with dressing rooms and en-suite bathrooms, a spacious living area with a modern kitchen, a private terrace, and its own pool. This addition ensures privacy for guests or can serve as staff accommodation, making it a versatile extension of the property.
Built with eco-friendly principles, the villa incorporates the latest advancements in home automation, underfloor heating with parquet floors, and sophisticated ceiling designs. Energy-efficient LED lighting and air conditioning systems are seamlessly integrated, and high-speedinternet and Wi-Fi connectivity are available throughout the property. Large fitted wardrobes, expansive glass doors, and tasteful design elements add to the home’s functionality and aesthetic appeal.
El Paraiso is renowned for its luxurious villas and manicured landscapes, providing anenvironment of prestige and exclusivity. Known for its community of grand residences, theneighbourhood attracts those seeking refined architecture and privacy in a well-establishedlocale. Nearby amenities include the scenic El Paraiso Golf Club, a highlight for golf enthusiasts, and the well-known Laguna Village shopping centre with high-end boutiques and restaurantsalong the beachfront.
Features
Specification
- Orientation
- South West
- Condition
- Excellent
- Pool
- Private, Heated +1
- Views
- Courtyard
- Furniture
- Fully Furnished
- Parking
- Garage, Covered +2
- Security
- Electric Blinds, Alarm System +2
- Climate
- Air conditioning, Central Heating +4
Highlights
- Gym
- Jacuzzi
- Solarium
- Covered Terrace
- Private Terrace
Highlights continued
- 24 Hour Security
- Domotics
- Guest Apartment
- Marble Flooring
- Fitted Wardrobes
Setting
- Close To Golf
- Close To Shops
- Close To Sea
- Close To Town
- Close To Schools
- Urbanisation
- Country
- Near Transport
- Golf
Views
- Courtyard
Interior
- Fitted Wardrobes
- Gym
- Games Room
- Guest Apartment
- Storage Room
- Utility Room
- Ensuite Bathroom
- Wood Flooring
- Marble Flooring
- Bar
- Double Glazing
- Domotics
- Staff Accommodation
- Basement
- Fully Fitted
Exterior
- Covered Terrace
- Private Terrace
- Solarium
- Paddle Tennis
- Tennis Court
- Barbeque
Pool
- Private
- Heated
- Jacuzzi
Garden
- Landscaped
Parking
- Garage
- Covered
- More Than One
- EV charge point
Climate Control
- Air Conditioning
- Hot A/C
- Cold A/C
- Central Heating
- Fireplace
- U/F Heating
- U/F/H Bathrooms
- Solar water heating
Security
- Electric Blinds
- Alarm System
- 24 Hour Security
- Safe
Utilities
- Satellite TV
- Fiber Optic
- Electricity
- Drinkable Water
- Telephone
- Photovoltaic solar panels
Furniture
- Fully Furnished
Condition
- Excellent
Orientation
- South West
Category
- Luxury
- Contemporary
Features
- WiFi
- Guest House
Location
El Paraiso
The exact position of this residence is shared on enquiry. Meanwhile, read how the surrounding area lives.
Browse area guides →The numbers
The numbers on this home.
A working estimate of purchase costs and mortgage payments for this residence. All values indicative — we'll walk you through the exact figures for your situation.
Spanish mortgages are denominated in euros
Purchase costs
- Transfer tax (ITP, 7%)
- €1,050,000
- Notary & land registry (≈0.75%)
- €112,500
- Legal fees (1% + VAT)
- €181,500
- Purchase costs (~10–12%) details
- €1,344,000
Good to know
Purchase costs are payable on completion, in addition to the price. Resale homes carry transfer tax; new builds carry VAT and stamp duty. Notary, registry and legal fees apply either way — and a mortgage adds an arrangement fee of roughly 1.5% of the loan.
Guide only — figures are indicative and vary with the individual transaction and lender. We'll walk you through the exact costs for this residence.
Mortgage
Minimum 30% for non-residents
Maximum term depends on your age — typically the mortgage must end by age 75.
Variable rate (Euribor + margin) — currently around 3.2% via our mortgage partner.
- Deposit
- €4,500,000
- Loan amount
- €10,500,000
- Arrangement fee (1.5% of loan)
- €157,500
- Monthly payment
- €50,891
Total cash required
€6,001,500
Monthly payment
€50,891
Continue Browsing