Detached Villa·Ref R5429419
5-Bed Detached Villa in El Madroñal, Benahavís — €5,500,000
€5,500,000- 5 beds
- 6 baths
- 561 m² built
- 544 m² terrace
- 2591 m² plot
About the residence
Turnkey Modern Villa in El Madroñal.
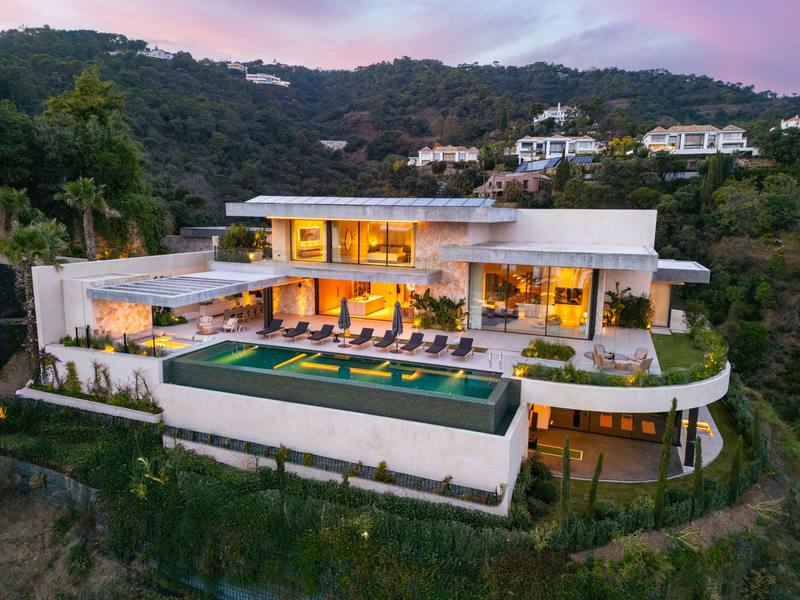
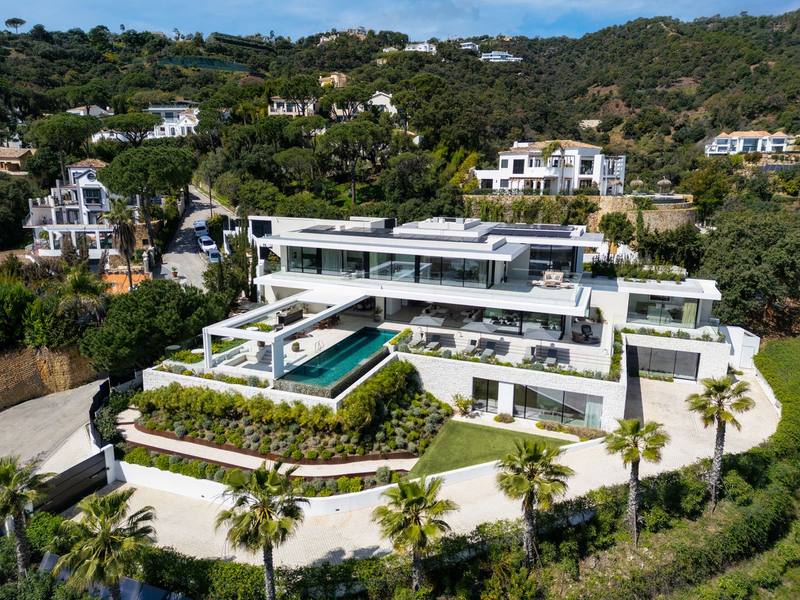
Villa Cambara is a contemporary architect-designed villa for sale in El Madroñal offering 5 en-suite bedrooms, 5 full bathrooms plus a gym bathroom and guest toilet, approximately 560square metres of built area distributed across multiple levels, infinity pool, rooftop solarium, lift access to all floors and a four-car garage, all set within one of the most private gated communities in the area. Designed by internationally recognised architect Arthur Casas, the residence combines strong architectural identity with a layout conceived for both grand entertaining and practical everyday living. The villa is arranged over several floors to create a clear distinction between social and private zones while maintaining visual continuity throughout.
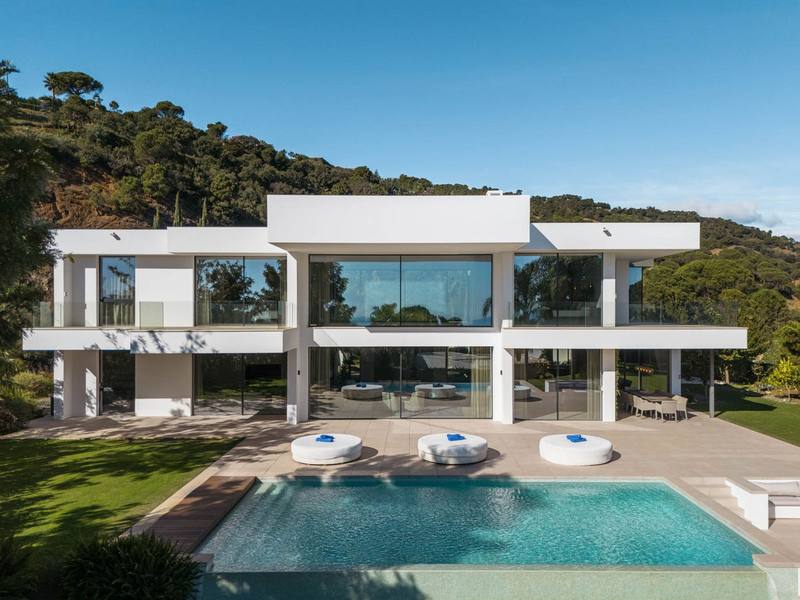
Floor-to-ceiling glass walls frame open views towards the Mediterranean and the Serranía, allowing natural light to define the interior atmosphere. On the main level, an expansive open-plan configuration brings together a bespoke high-end kitchen with minimalist island, a formal dining space and a spacious living room that acts as the architectural focal point of the home.
From this level, direct access leads onto the principal terrace where the linear infinity pool is fully integrated into the design. Optional additions such as an outdoor kitchen and al fresco dining area enhance the functionality of the exterior, making it equally suited to daily use and larger gatherings.
The level below accommodates the primary sleeping quarters, where five well-proportioned bedroom suites each benefit from their own en-suite bathroom, ensuring privacy for residents and guests. A family lounge provides a more relaxed secondary living space, while a dedicated fitness suite with its own bathroom supports wellness routines within the comfort of home. A separate media lounge offers flexibility for cinema use or as an additional private sitting area. Practical features are carefully integrated into the lower floor, including a secure garage with space for four vehicles and additional storage.
A signature central lift connects all floors, including the rooftop terrace, reinforcing ease of movement and long-term functionality. At the top of the property, the rooftop solarium offers a 360-degree deck complete with fire pit and chill-out area, providing elevated views across the hills and towards the sea. El Madroñal is characterised by expansive plots, mature pine and cork oak trees and a collection of high-quality villas that range from classic Mediterranean estates to contemporary architectural homes.
The gated community benefits from 24-hour security and controlled access, creating a discreet and low-density residential setting. Despite its natural hillside environment, the area remains within convenient driving distance of beaches, golf courses, international schools and a wide selection of dining and shopping facilities. Road connections link the community efficiently with the wider coastal network while preserving the tranquillity that makes this enclave so desirable.
Villa Cambara represents a substantial and design-focused property for sale in El Madroñal, offering privacy, architectural distinction and a well-balanced layout in a secure and established residential setting.
Features
Specification
- Orientation
- South
- Condition
- Excellent
- Pool
- Indoor, Heated +1
- Views
- Sea, Mountain, Panoramic +1
- Furniture
- Fully Furnished
- Parking
- Underground, Garage +1
- Security
- Gated Complex, Electric Blinds +4
- Climate
- Air conditioning, Central Heating +4
- Kitchen
- Private
Highlights
- Gym
- Sauna
- Jacuzzi
- Lift
- Solarium
Highlights continued
- Covered Terrace
- Private Terrace
- Garage
- 24 Hour Security
- Domotics
Setting
- Country
- Close To Golf
- Close To Forest
- Urbanisation
- Golf
Views
- Sea
- Mountain
- Panoramic
- Courtyard
Interior
- Lift
- Fitted Wardrobes
- Gym
- Sauna
- Games Room
- Guest Apartment
- Storage Room
- Utility Room
- Ensuite Bathroom
- Marble Flooring
- Bar
- Double Glazing
- Domotics
- Fully Fitted
Exterior
- Covered Terrace
- Private Terrace
- Solarium
- Barbeque
Pool
- Indoor
- Heated
- Jacuzzi
Garden
- Landscaped
Parking
- Underground
- Garage
- More Than One
Climate Control
- Air Conditioning
- Hot A/C
- Cold A/C
- Central Heating
- Fireplace
- U/F Heating
- U/F/H Bathrooms
- Solar water heating
Security
- Gated Complex
- Electric Blinds
- Entry Phone
- Alarm System
- 24 Hour Security
- Safe
Utilities
- Satellite TV
- Fiber Optic
- Electricity
- Drinkable Water
- Telephone
- Photovoltaic solar panels
Kitchen
- Private
Furniture
- Fully Furnished
Condition
- Excellent
Orientation
- South
Category
- Investment
- Luxury
- Contemporary
Features
- WiFi
- Restaurant On Site
Location
This residence sits within El Madroñal, Benahavís. The map outlines the area — the exact address is shared with qualified buyers once we've spoken.
The numbers
The numbers on this home.
A working estimate of purchase costs and mortgage payments for this residence. All values indicative — we'll walk you through the exact figures for your situation.
Spanish mortgages are denominated in euros
Purchase costs
- Transfer tax (ITP, 7%)
- €385,000
- Notary & land registry (≈0.75%)
- €41,250
- Legal fees (1% + VAT)
- €66,550
- Purchase costs (~10–12%) details
- €492,800
Good to know
Purchase costs are payable on completion, in addition to the price. Resale homes carry transfer tax; new builds carry VAT and stamp duty. Notary, registry and legal fees apply either way — and a mortgage adds an arrangement fee of roughly 1.5% of the loan.
Guide only — figures are indicative and vary with the individual transaction and lender. We'll walk you through the exact costs for this residence.
Mortgage
Minimum 30% for non-residents
Maximum term depends on your age — typically the mortgage must end by age 75.
Variable rate (Euribor + margin) — currently around 3.2% via our mortgage partner.
- Deposit
- €1,650,000
- Loan amount
- €3,850,000
- Arrangement fee (1.5% of loan)
- €57,750
- Monthly payment
- €18,660
Total cash required
€2,200,550
Monthly payment
€18,660
Continue Browsing