Detached Villa·Ref R5300689
9-Bed Detached Villa in Benahavís — €8,250,000
€8,250,000- 9 beds
- 10 baths
- 1173 m² built
- 140 m² terrace
- 7100 m² plot
About the residence
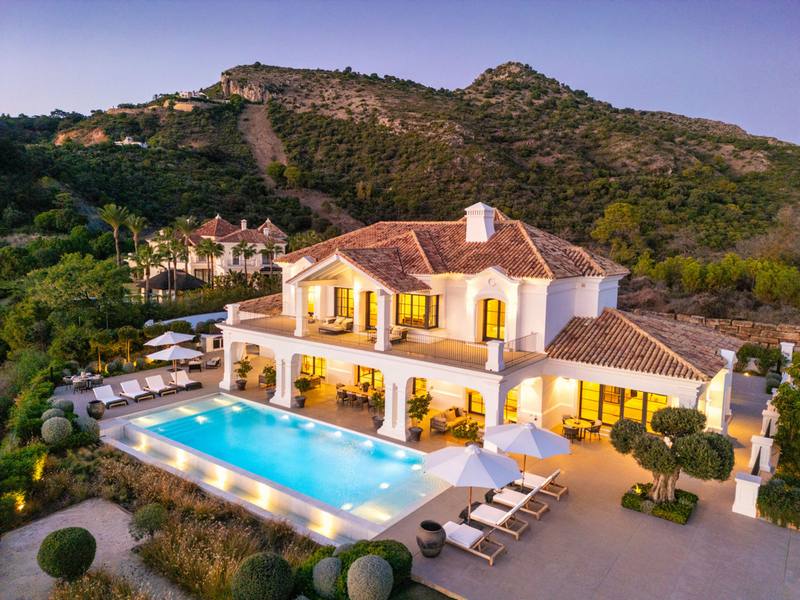
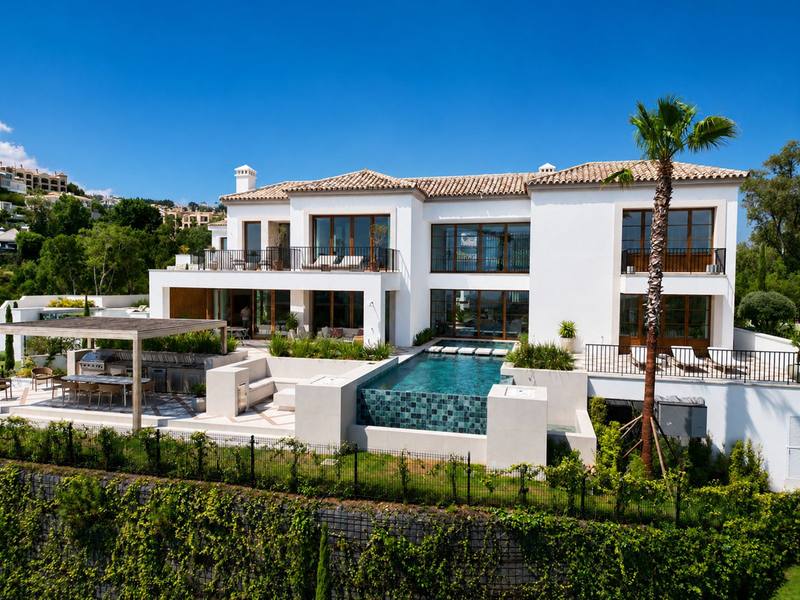
A south-facing villa in Puerto del Almendro, Benahavís with nine bedrooms and nine en-suite bathrooms, arranged across a main residence and an independent guest house on a 7,100 m² plot, offering approximately 1,173 m² of built space, 140 m² of terraces, two outdoor swimming pools, and far-reaching sea and mountain views across the Mediterranean coastline.
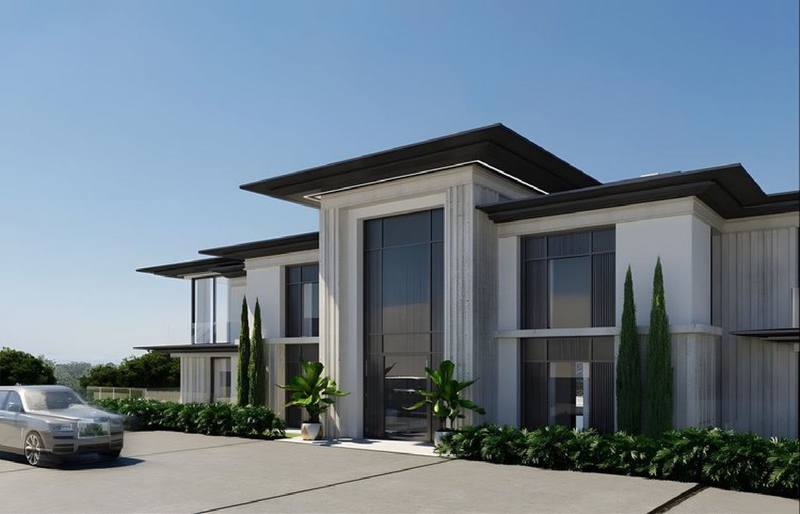
Casa K occupies a privileged hillside position that brings light, space and outlook into daily living. The architecture follows a contemporary Mediterranean style with generous interior volumes, extensive glazing and a natural flow between indoor areas and the surrounding terraces. Access is discreet via a private driveway with substantial parking capacity of up to eighteen vehicles. The independent guest house allows visitors or extended family to stay comfortably while preserving privacy within the main residence.
The interior leisure spaces are practical and well considered, including a dedicated cinema room, wine bodega and fully equipped home gym. These areas are designed for regular use rather than occasional display, supporting both permanent living and extended stays. Outdoors, the estate is thoughtfully distributed with landscaped terraces, two swimming pools serving different parts of the plot, and varied viewpoints across sea, countryside and garden. The scale of the land provides a sense of calm and separation without feeling remote.
Puerto del Almendro is a well established residential enclave offering privacy and tranquillity while remaining close to Marbella, Puerto Banús, golf courses, schools and everyday amenities. It appeals to buyers seeking space and discretion without sacrificing accessibility or lifestyle convenience.
If you are looking for a property that offers genuine scale, independence for guests and a setting that enhances daily living, a private viewing is recommended. Walking the plot and moving through the spaces gives a far clearer sense of how the property works as a whole.
Features
Specification
- Orientation
- South
- Condition
- Excellent
- Pool
- Private
- Views
- Sea, Panoramic
- Parking
- More Than One
Highlights
- Close To Golf
- Close To Shops
- Close To Town
Highlights continued
- Close To Schools
- Country
- Ensuite Bathroom
Setting
- Close To Golf
- Close To Shops
- Close To Town
- Close To Schools
- Country
Views
- Sea
- Panoramic
Interior
- Ensuite Bathroom
Pool
- Private
Parking
- More Than One
Condition
- Excellent
Orientation
- South
Location
This residence sits within Benahavís. The map outlines the area — the exact address is shared with qualified buyers once we've spoken.
The numbers
The numbers on this home.
A working estimate of purchase costs and mortgage payments for this residence. All values indicative — we'll walk you through the exact figures for your situation.
Spanish mortgages are denominated in euros
Purchase costs
- Transfer tax (ITP, 7%)
- €577,500
- Notary & land registry (≈0.75%)
- €61,875
- Legal fees (1% + VAT)
- €99,825
- Purchase costs (~10–12%) details
- €739,200
Good to know
Purchase costs are payable on completion, in addition to the price. Resale homes carry transfer tax; new builds carry VAT and stamp duty. Notary, registry and legal fees apply either way — and a mortgage adds an arrangement fee of roughly 1.5% of the loan.
Guide only — figures are indicative and vary with the individual transaction and lender. We'll walk you through the exact costs for this residence.
Mortgage
Minimum 30% for non-residents
Maximum term depends on your age — typically the mortgage must end by age 75.
Variable rate (Euribor + margin) — currently around 3.2% via our mortgage partner.
- Deposit
- €2,475,000
- Loan amount
- €5,775,000
- Arrangement fee (1.5% of loan)
- €86,625
- Monthly payment
- €27,990
Total cash required
€3,300,825
Monthly payment
€27,990
Continue Browsing